Skip Main Navigation

1 Bedroom Floorplans


B2-R

Slide 1
Apartment entry way open to the living area with a fireplace and wood-inspired flooring
Living room with wood-inspired flooring open to the dining area
Living room with fireplace and wood inspired flooring
Living room with wood plank floors, sliding glass patio door with blinds, and a fireplace
Dining area with wood-inspired flooring, gray walls, white trim, and lighting overhead
View of the kitchen from the dining area with wood-inspired flooring throughout
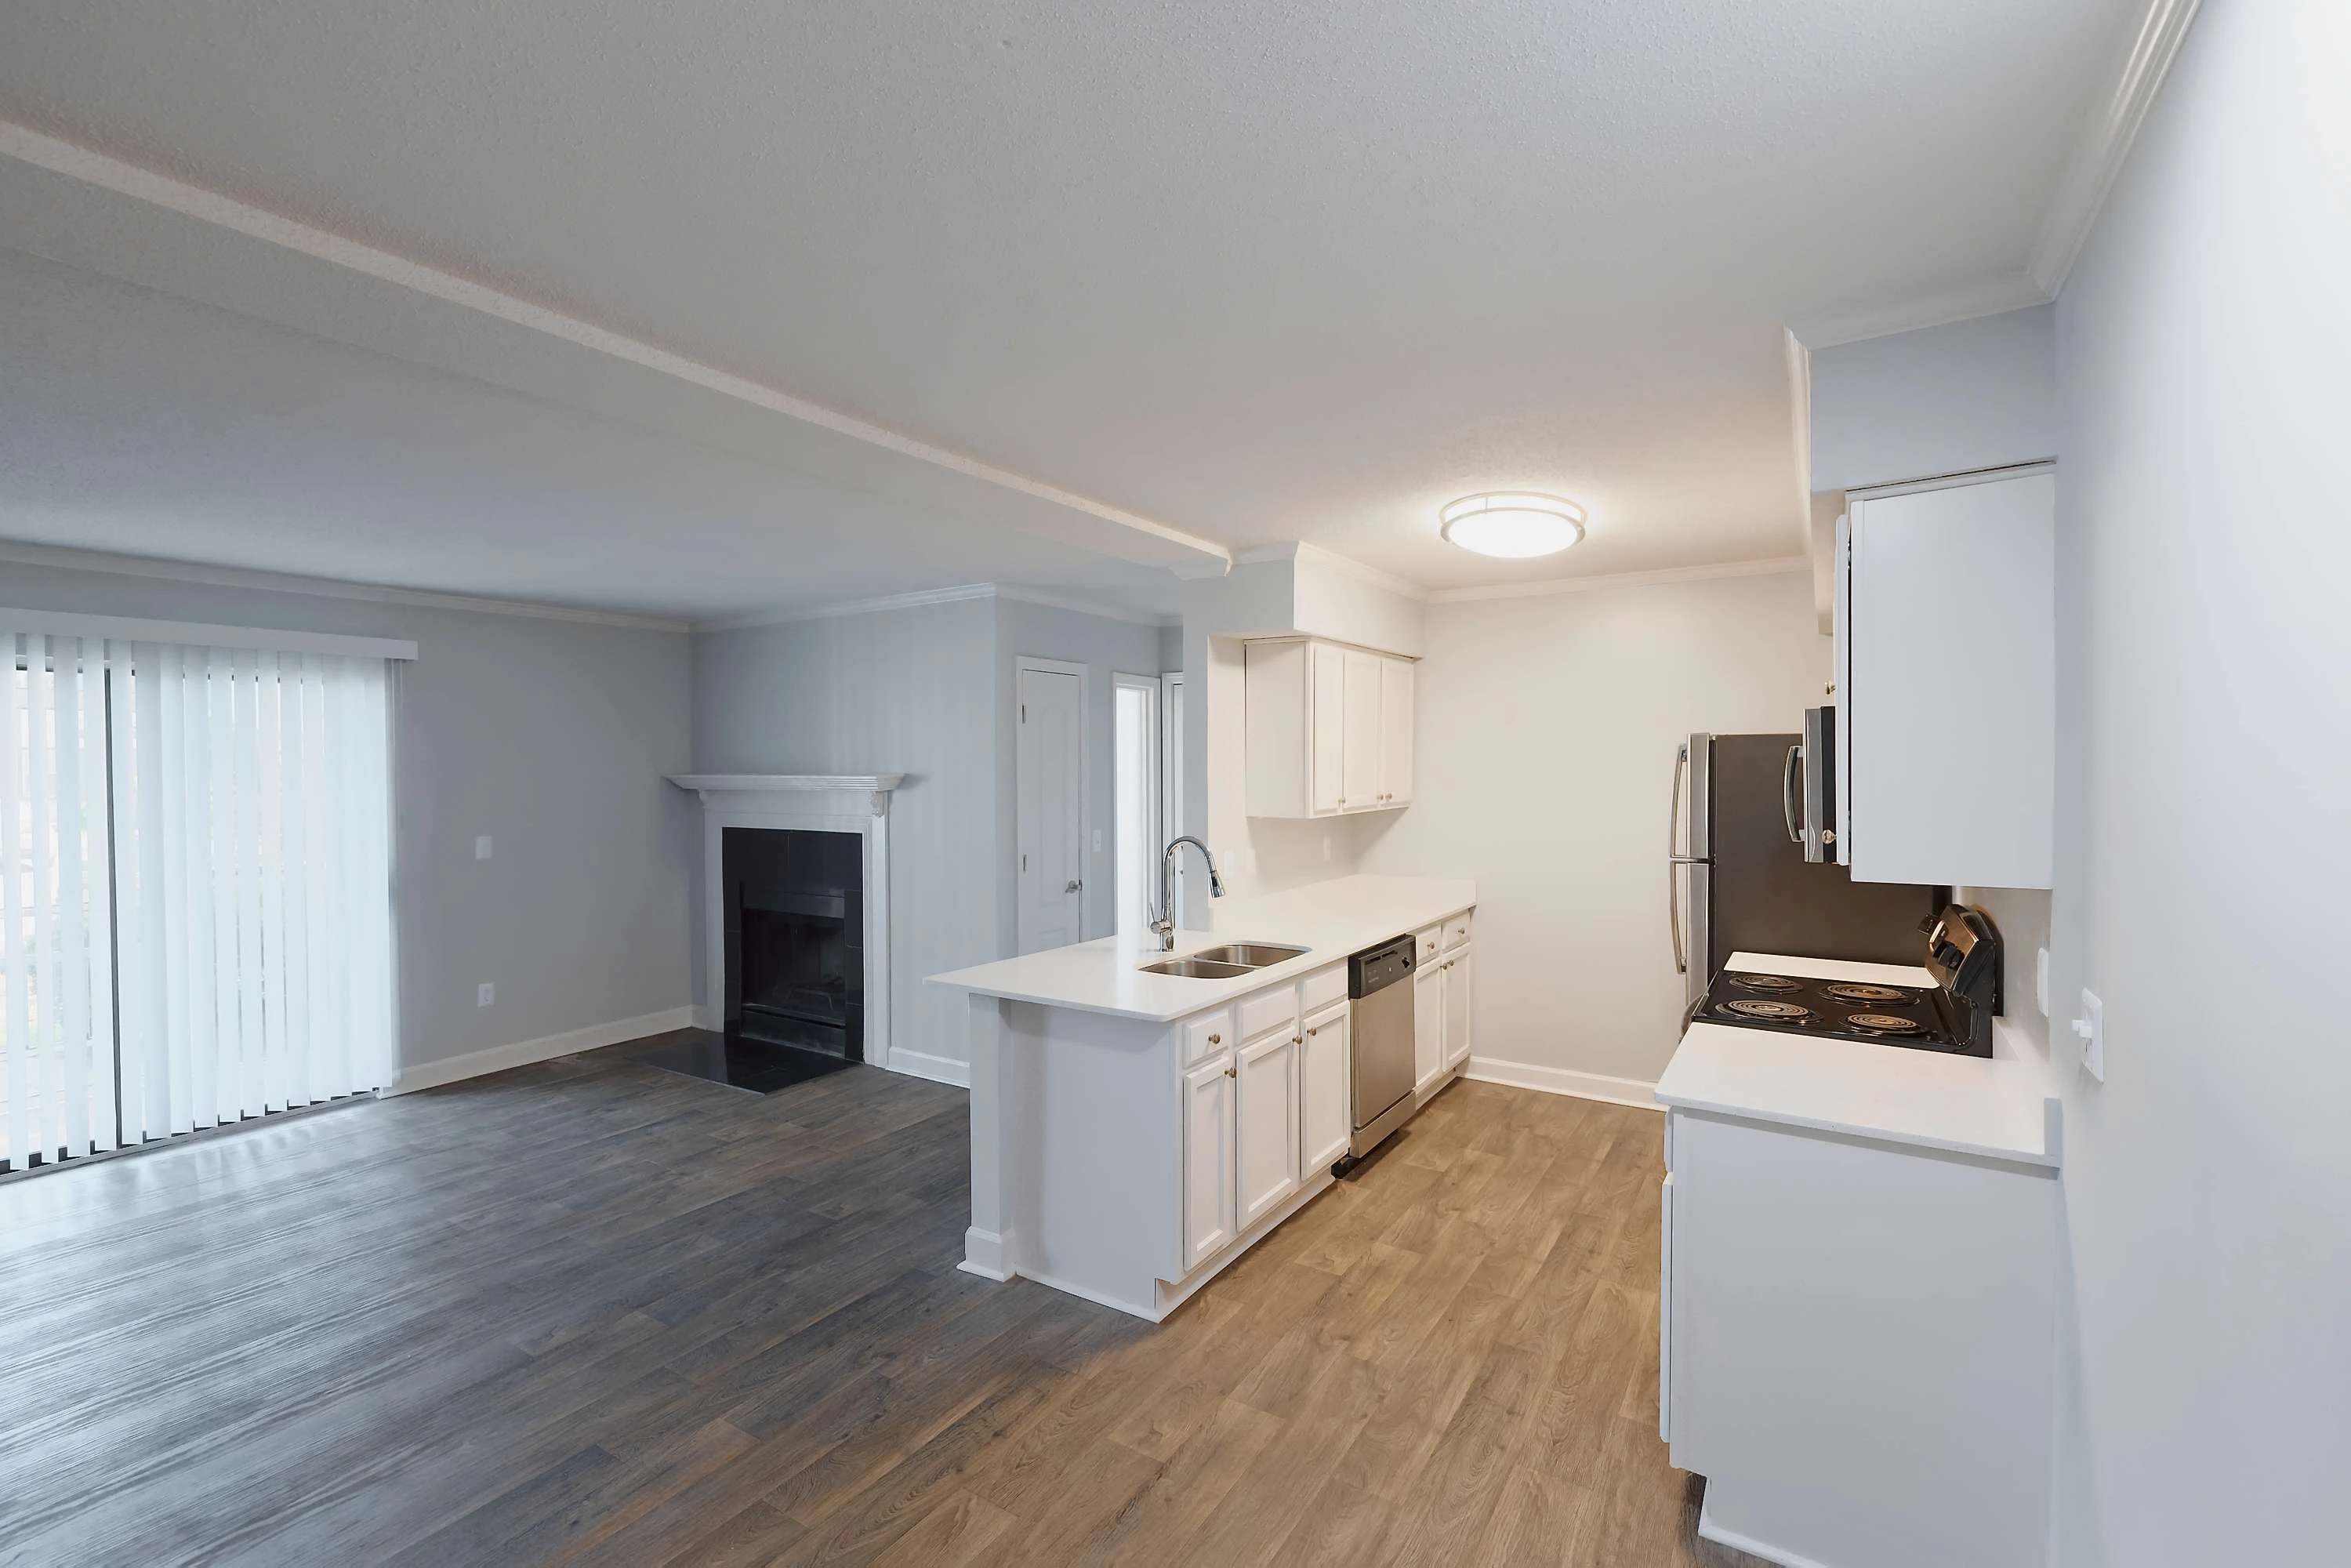
Galley style kitchen with white cabinets, stainless steel appliances, and gray countertops
Kitchen with stainless steel appliances, white cabinets, and wood-inspired flooring
Kitchen with white cabinets, gray countertops, and stainless steel appliance with lighting above
Shower/bath combo with a silver faucet and shower head
bedroom with carpeted flooring, a window with blinds, a closet with two doors, and a ceiling fan
Bedroom with carpeted flooring, white trim, and a ceiling fan
Bedroom with carpeted flooring, white trim, a window with blinds, and a ceiling fan
Bedroom with carpeted flooring, a door to the walk-in closet, and a ceiling fan
Bathroom vanity with white cabinets and drawers, sink, mirror, and lighting above next to the door to the shower and toilet
Shower/bath combo next to the toilet and towel rack
Covered outdoor balcony with a screen in railing and an outdoor light
Covered outdoor balcony with a door to the outdoor storage closet
Floorplan Diagram

B1-R

Slide 1
Living room with light walls, wood-inspired flooring, sliding door with vertical blinds & a fireplace with a white mantel
Open concept living and dining area with wood-inspired flooring, light trim, and neutral walls throughout.
Dining area with wood-inspired flooring, white trim, and light walls on the right of the kitchen.
View of the kitchen and living areas from the dining room
Galley style kitchen with wood-inspired flooring, light cabinets, stainless steel appliances, and a flush ceiling light overhead
Kitchen with light cabinets, light stone-inspired countertops, and a breakfast bar overlooking the living room
Kitchen with electric stove and microwave vent hood. The fridge has a built-in wine rack above.
Bedroom with window with blinds, ceiling fan, light neutral walls, light trim and paneled doors, and bifold closet doors.
Bedroom with light walls, wood-inspired flooring, bi-fold paneled doors to the closet, and a ceiling fan overhead.
Bathroom vanity with light cabinets and drawers and sink with light stone-inspired countertop. The mirror & lighting above.
Shower/bath combo with a silver shower head and faucet and shower rod. The towel rod is on the right.
Bedroom with neutral walls, wood-inspired flooring, a window with blinds, light trim and bifold closet.
Bedroom with wood-inspired flooring, white trim, and a ceiling fan
Bathroom vanity with light cabinets, countertop, sink, mirror, & vanity lighting next to the door to the toilet and shower.
Shower/bath combo with a silver faucet and shower head
Screened in patio with a screen door and access to the outdoor closet.
Floorplan Diagram

A1-R

Slide 1
Apartment entry door open to the living room with a fireplace, sliding patio doors with vertical blinds, and wood-inspired flooring
Living room open to the dining area and kitchen with wood-inspired flooring, white trim, and a breakfast bar
Open concept living and dining room with wood-inspired flooring and gray walls with white trim
Galley style kitchen next to the dining area with a breakfast bar overlooking the living room
Galley style kitchen with wood-inspired flooring, white cabinets, stainless steel countertops, and a tile backsplash
Kitchen with white cabinets and drawers, a stainless steel sink and dishwasher, and a breakfast bar overlooking the living room
Kitchen with stainless steel appliances, wine rack, white cabinets, white subway tile backsplash, and white stone countertop
Bedroom with wood-inspired flooring, white trim, a window with blinds, and a ceiling fan
Bedroom with wood-inspired flooring, a door to the walk-in closet, and a door to the bathroom
Walk-in closet with built-in white wire shelving throughout
Bathroom vanity with white cabinet and drawers, white countertop, sink, mirror, and lighting above
Shower/bath combo with a silver faucet and shower head
Screened-in outdoor patio with a door and a closet
Floorplan Diagram

A2-R

Slide 1
Empty living room in an apartment with gray walls, dark wood-style flooring, and sliding glass door with vertical blinds.
Living room with a view of a hallway with an open door in the back corner
Empty living room in an apartment with a fireplace with black tile surround and white mantle near the entrance
Modern apartment kitchen with white cabinetry and stainless steel appliances, featuring wood-style flooring.
Kitchen with white cabinets, a large single bowl sink with sprayer faucet and white tile backsplash
Modern kitchen in an apartment with white cabinets, stainless steel appliances, and a built in wine rack above the fridge
Kitchen with white cabinets, grey-toned flooring and a view of the dining room with a recessed light
Bedroom with gray walls, carpeted floor, ceiling fan with a light, and a window with blinds.
Empty apartment room with light blue walls, carpeted floor, and a ceiling fan.
Empty apartment room with a door to a closet.
Walk-in closet with a water heater near wire shelves with a sconce light above
Bathroom with a tub/shower combo with white surround and a curved curtain rod next to a toilet and towel rod
Bathroom with a vanity with lower cupboards, neutral counter with a mirror and lights above and wood-style flooring
Deck with light siding and a wall light next to a sliding glass door
Covered deck with a storage door near a sliding glass door and wood-style railing
Floorplan Diagram